
Town house in Santanyí
Spain · Balearic Islands · Illes Balears · Santanyí
Price
€750,000
Bedrooms
3
Type
Town house
Ref
P305737
Property Details
- Country
- Spain, Balearic Islands
- Location
- Illes Balears, Santanyí
- Type
- Resale
- Style
- Town house
- Bedrooms
- 3
- Size
- 204 sq m
- Garden
- Not Specified
- Terrace
- Not Specified
- Tenure
- Freehold
- Plot Size
- 153
Town house in Santanyí
Ground Floor and Patio
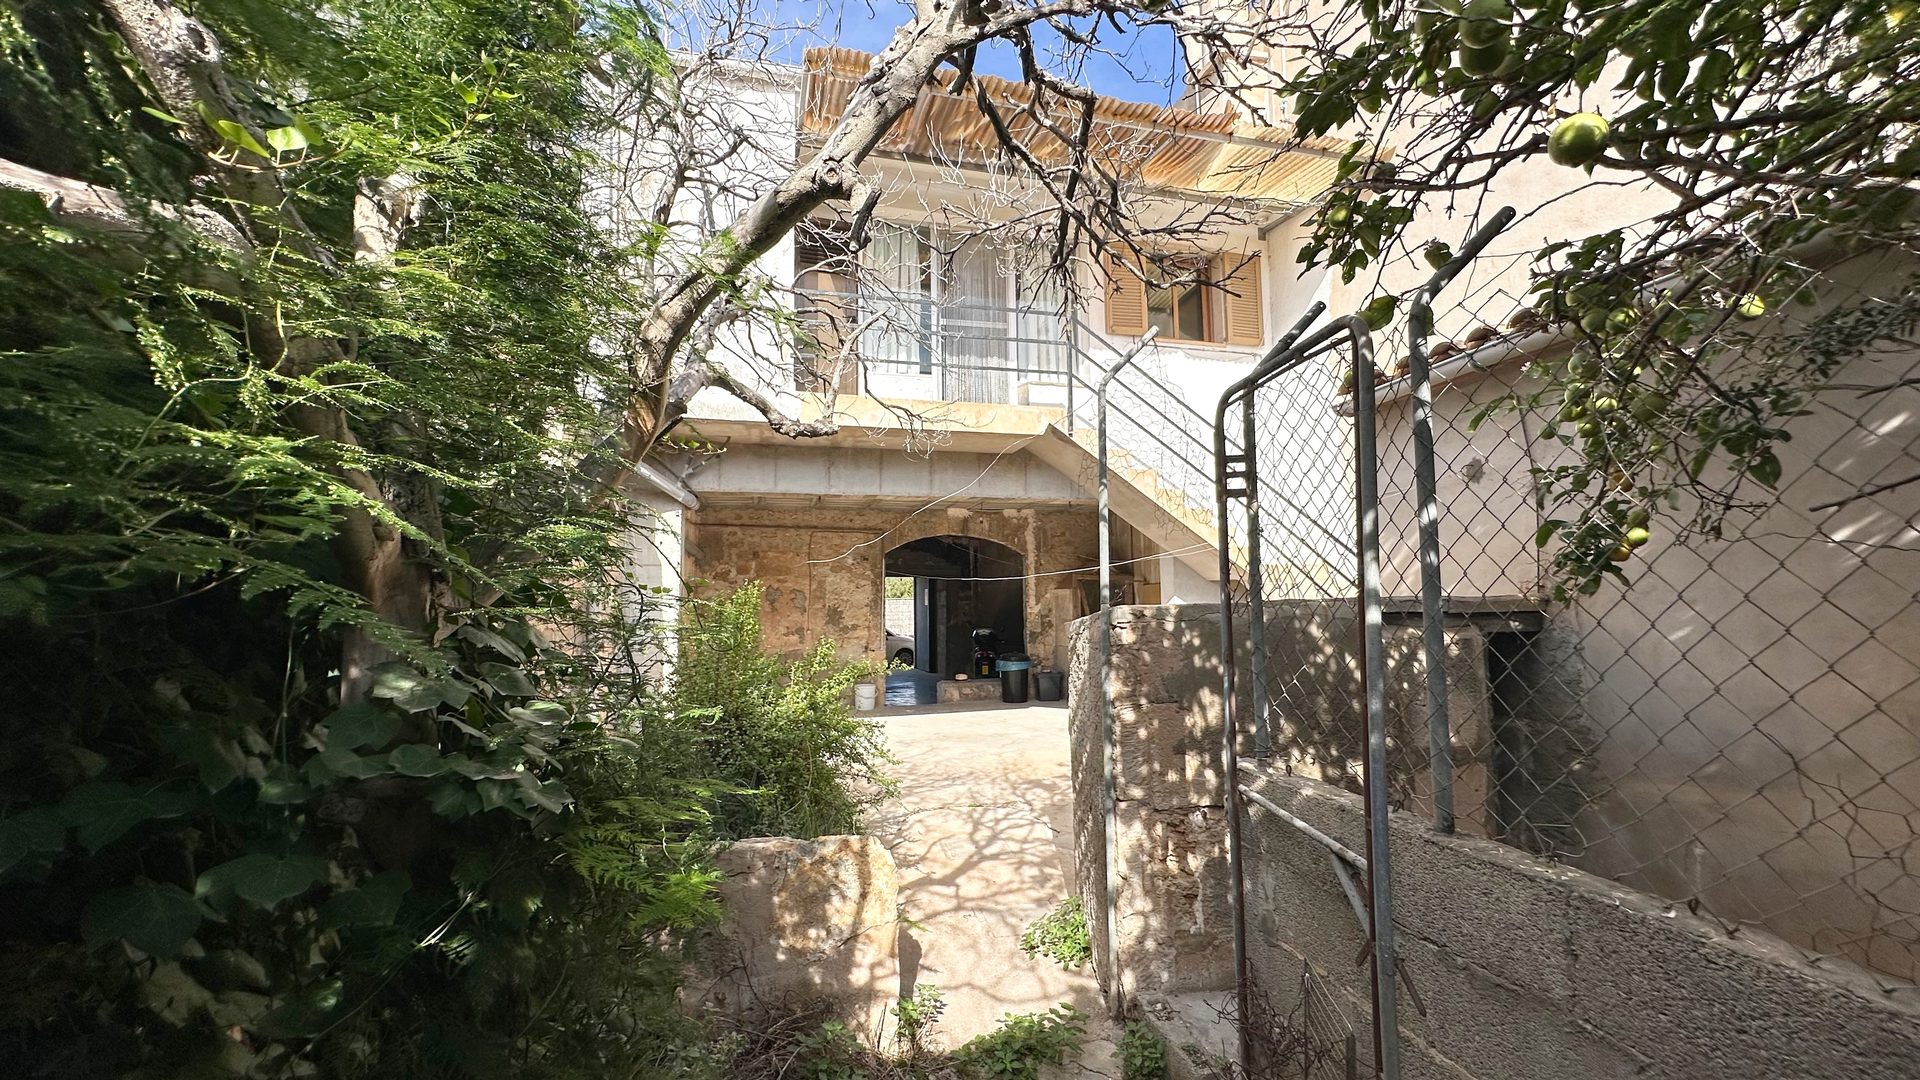
The ground floor offers approximately 102 m² and is currently used mainly as a spacious garage. Its generous proportions open up a wide range of possibilities. With the right concept, this level could become a bright living and dining area, a designer kitchen, a studio, guest accommodation or a private retreat. Large openings towards the patio could create a seamless flow between indoor and outdoor living. The charming patio is a particular asset. It could be developed into a sheltered courtyard with a plunge pool, a shaded dining terrace, Mediterranean planting and natural stone paving, creating a private outdoor sanctuary in the heart of the village.
Upper Floor
The upper floor provides a further 102 m² of living space, currently arranged as three bedrooms, one bathroom, a kitchen, a living room and a separate WC. The generous floor area invites a fresh interpretation of the layout. Walls could be opened to create an airy open-plan living, dining and kitchen area, while the bedrooms could be reconfigured into a principal suite with dressing area and en-suite bathroom, complemented by comfortable guest rooms. Renovation Vision A sensitive renovation could preserve the original character while introducing contemporary comfort. Natural materials such as local sandstone, lime plaster, exposed timber beams and handcrafted tiles would honour the architecture of the house, while modern installations, underfloor heating, air conditioning and high-quality kitchens and bathrooms bring everyday comfort. Carefully chosen lighting, bespoke joinery and a refined colour palette would complete a home that feels both timeless and contemporary.
A Blank Canvas
For buyers who appreciate the charm of a village townhouse and want the freedom to shape it, this property offers space, authenticity and an exceptional central location. A true blank canvas, ready for a new chapter.
Español
Planta baja y patio
La planta baja ofrece aproximadamente 102 m² y actualmente se utiliza principalmente como un amplio garaje. Sus generosas proporciones abren un amplio abanico de posibilidades. Con el concepto adecuado, esta planta podría convertirse en una luminosa zona de salón y comedor, una cocina de diseño, un estudio, un alojamiento para invitados o un refugio privado. Las amplias aberturas hacia el patio podrían crear una transición fluida entre la vida en el interior y al aire libre. El encantador patio es un activo especial. Podría transformarse en un patio cubierto con una piscina pequeña, una terraza sombreada para comer, plantas mediterráneas y pavimento de piedra natural, creando un refugio privado al aire libre en el corazón del pueblo.
Planta superior
La planta superior ofrece otros 102 m² de superficie habitable, distribuidos actualmente en tres dormitorios, un cuarto de baño, una cocina, un salón y un aseo independiente. La generosa superficie invita a una nueva interpretación de la distribución. Se podrían derribar paredes para crear una amplia zona diáfana que aúne salón, comedor y cocina, mientras que los dormitorios podrían reconfigurarse en una suite principal con vestidor y baño en suite, complementada con cómodas habitaciones de invitados. Visión de la renovación Una renovación cuidadosa podría preservar el carácter original al tiempo que se incorporan comodidades contemporáneas. Los materiales naturales, como la piedra arenisca local, el enlucido de cal, las vigas de madera a la vista y los azulejos artesanales, harían honor a la arquitectura de la casa, mientras que las instalaciones modernas, la calefacción por suelo radiante, el aire acondicionado y las cocinas y baños de alta calidad aportarían comodidad en el día a día. Una iluminación cuidadosamente seleccionada, carpintería a medida y una paleta de colores refinada completarían una vivienda que transmite una sensación a la vez atemporal y contemporánea.
Un lienzo en blanco
Para los compradores que aprecian el encanto de una casa adosada de pueblo y desean la libertad de darle su propio estilo, esta propiedad ofrece espacio, autenticidad y una ubicación céntrica excepcional. Un auténtico lienzo en blanco, listo para un nuevo capítulo.
Deutsch
Erdgeschoss und Terrasse
Das Erdgeschoss bietet ca. 102 m² und wird derzeit hauptsächlich als geräumige Garage genutzt. Seine großzügigen Proportionen eröffnen eine Vielzahl von Möglichkeiten. Mit dem richtigen Konzept könnte diese Ebene zu einem hellen Wohn- und Essbereich, einer Designerküche, einem Atelier, einer Gästeunterkunft oder einem privaten Rückzugsort werden. Große Öffnungen zur Terrasse hin könnten einen nahtlosen Übergang zwischen Innen- und Außenbereich schaffen. Die charmante Terrasse ist ein besonderer Pluspunkt. Sie könnte zu einem geschützten Innenhof mit einem kleinen Pool, einer schattigen Ess-Terrasse, mediterraner Bepflanzung und Natursteinpflaster umgestaltet werden und so eine private Oase im Freien im Herzen des Dorfes schaffen.
Obergeschoss
Das Obergeschoss bietet weitere 102 m² Wohnfläche, die derzeit in drei Schlafzimmer, ein Badezimmer, eine Küche, ein Wohnzimmer und ein separates WC unterteilt ist. Die großzügige Grundfläche lädt zu einer neuen Gestaltung des Grundrisses ein. Durch das Öffnen von Wänden könnte ein luftiger, offener Wohn-, Ess- und Küchenbereich entstehen, während die Schlafzimmer zu einer Hauptsuite mit Ankleidebereich und eigenem Bad umgestaltet werden könnten, ergänzt durch komfortable Gästezimmer. Renovierungsvision Eine behutsame Renovierung könnte den ursprünglichen Charakter bewahren und gleichzeitig zeitgemäßen Komfort einbringen. Natürliche Materialien wie regionaler Sandstein, Kalkputz, freiliegende Holzbalken und handgefertigte Fliesen würden die Architektur des Hauses würdigen, während moderne Installationen, Fußbodenheizung, Klimaanlage sowie hochwertige Küchen und Bäder für alltäglichen Komfort sorgen. Sorgfältig ausgewählte Beleuchtung, maßgefertigte Tischlerarbeiten und eine raffinierte Farbpalette würden ein Zuhause vervollständigen, das sich sowohl zeitlos als auch zeitgemäß anfühlt.
Eine leere Leinwand
Für Käufer, die den Charme eines Dorfreihenhauses schätzen und die Freiheit haben möchten, es nach ihren Vorstellungen zu gestalten, bietet diese Immobilie Raum, Authentizität und eine außergewöhnliche zentrale Lage. Eine echte leere Leinwand, bereit für ein neues Kapitel.
Location
Approximate area shown — contact the agent for the exact location.
Listed by
View Agent Profile →Buying? Use an independent solicitor
- Appoint your own solicitor or lawyer, ideally qualified in the country where the property is, and independent from your seller or agent.
- Only pay a reservation fee, deposit or purchase money through your solicitor, once they have checked the title and the seller's right to sell.
- Never send money directly to an individual by bank transfer, wire service or any private payment method, and never let anyone rush you into paying before a viewing.
- Fraudsters advertise properties they do not own. Every listing is fraud-screened automatically, but if anyone pressures you to pay quickly or directly, stop and report the listing to us.