
property-partnership.com
Town House in Torrevieja
Torrevieja, Alicante, Comunidad Valenciana, Spain
€449,900
- Type
- Town House (resale)
- Listing
- For Sale
- Bedrooms
- 4
- Bathrooms
- 3
- Built size
- 260 sq m
- Plot size
- 280 sq m
- Tenure
- Freehold
- Location
- Torrevieja, Alicante, Comunidad Valenciana, Spain
- Reference
- 305116
Description
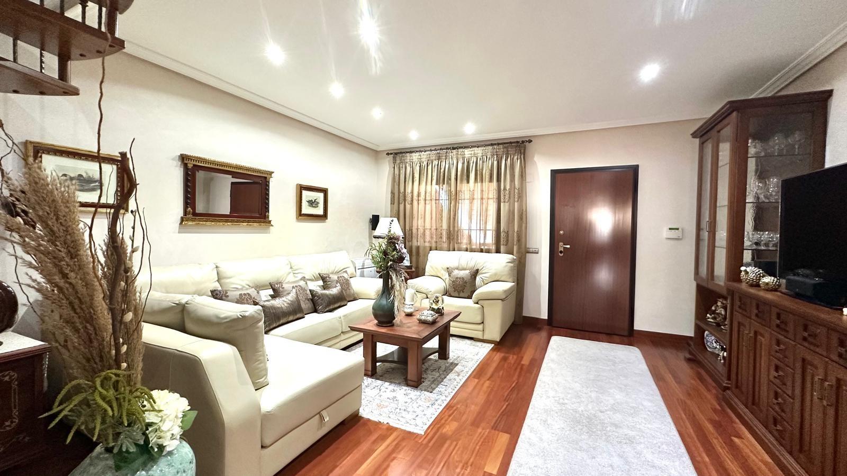
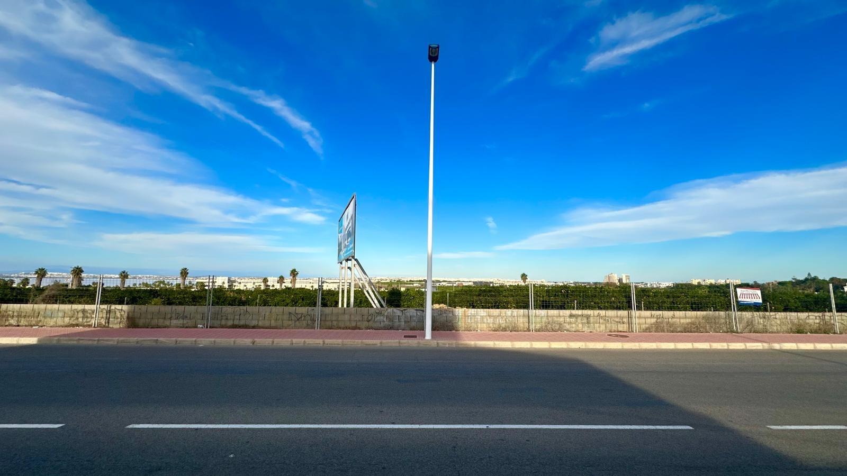
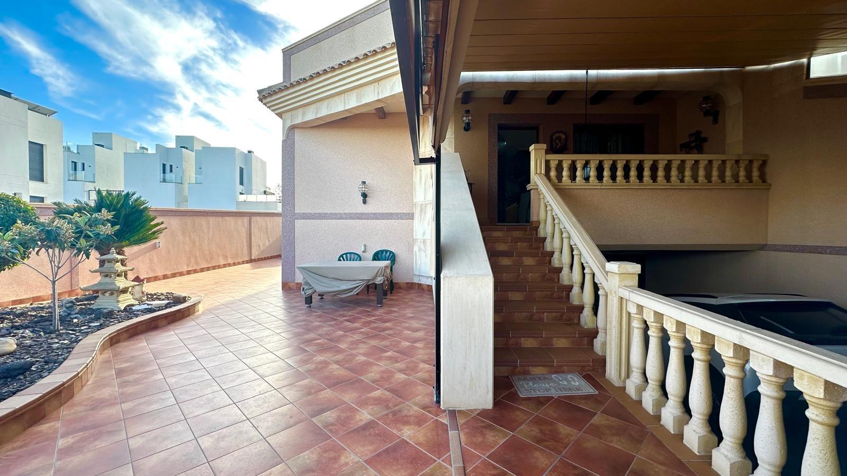
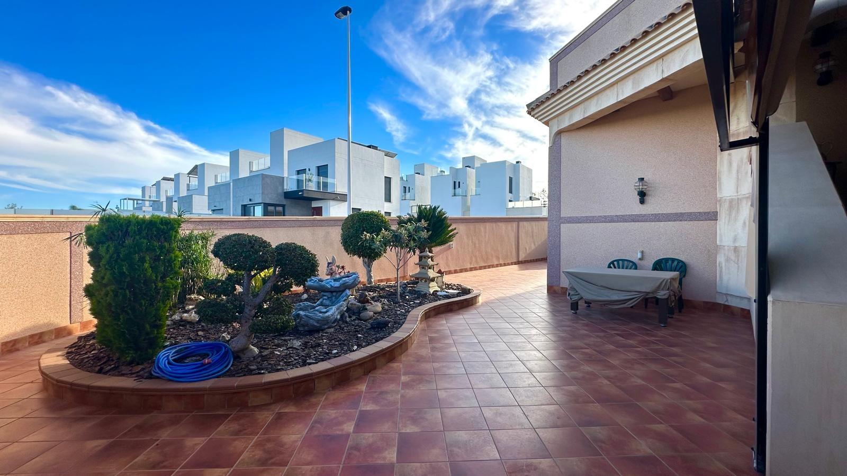
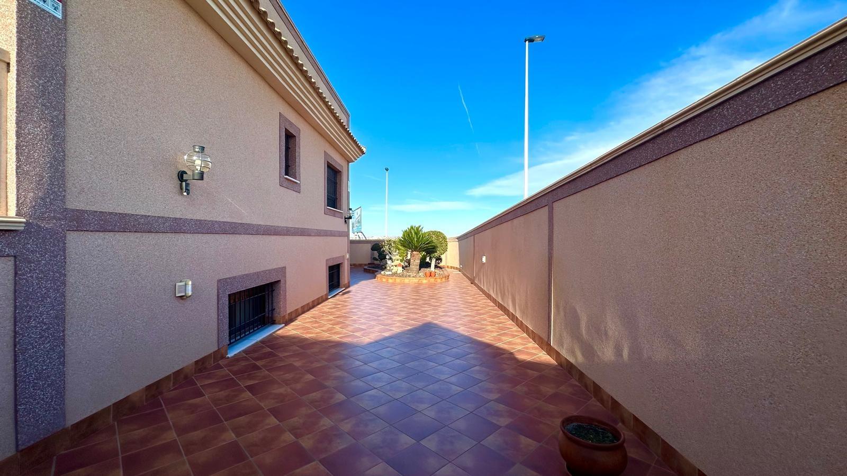
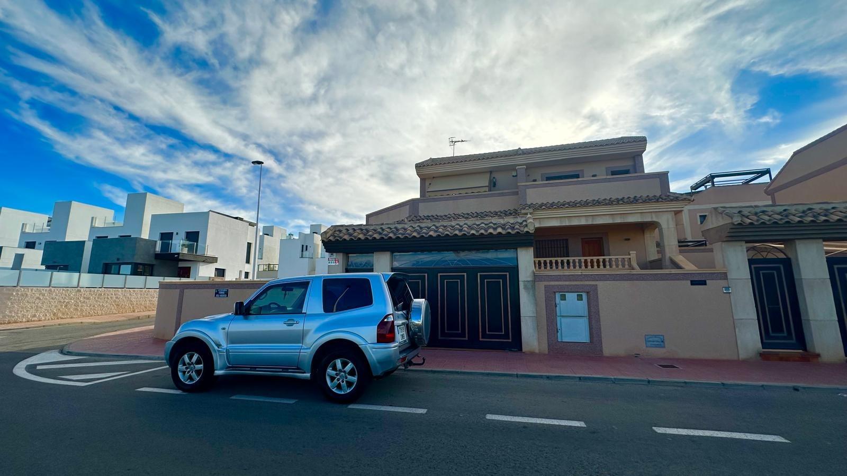
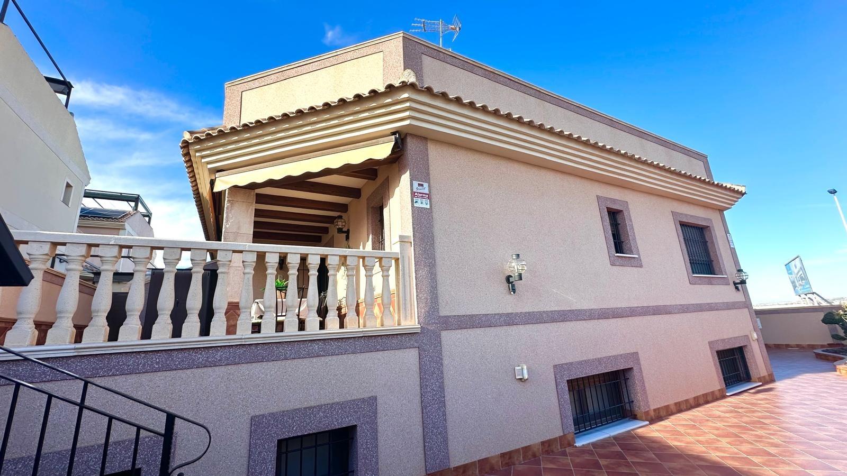
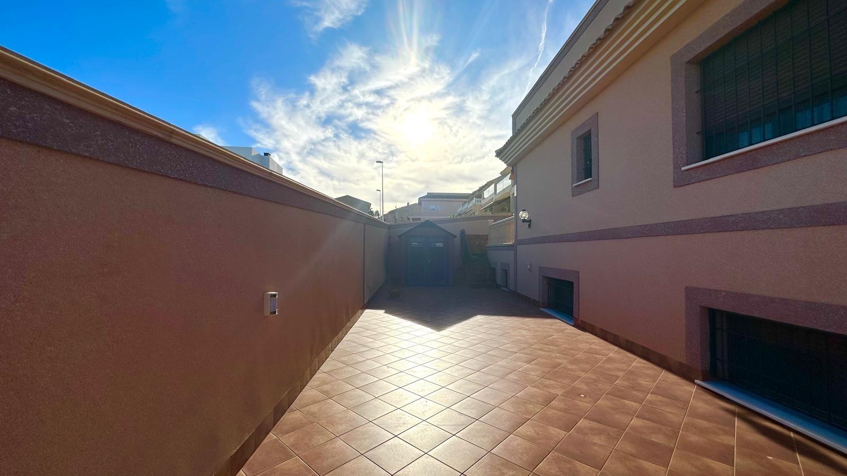
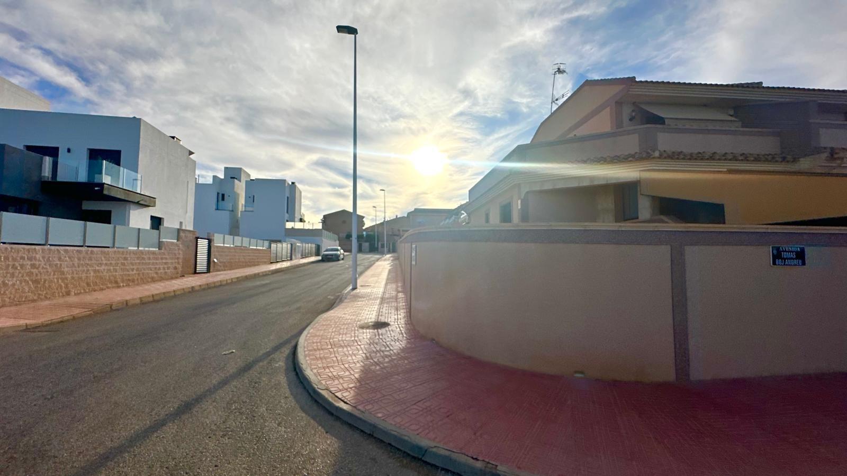
Spectacular semi-detached villa with panoramic sea views in Los Balcones, Torrevieja We present this impressive semi-detached villa located in the prestigious area of Los Balcones (Torrevieja), one of the most established and exclusive residential areas on the southern Costa Blanca. This property stands out for its spacious interior and exterior areas, its excellent orientation and open views towards Torrevieja and the Mediterranean Sea. With a plot of 280 m² and a built area of approximately 260 m², the property combines comfort, spaciousness and a Mediterranean lifestyle designed to be enjoyed with both family and friends. Main floor Upon entering the property, we find a well-kept front garden with the possibility of installing a private swimming pool, ideal for enjoying the sunny climate characteristic of the area. The main entrance leads to a spacious separate living room with large windows that bring light and warmth to the space. Next is a dining room with a separate, fully equipped kitchen with direct access to a pantry and a back patio that connects to the garden, creating a fluid connection between the interior and exterior areas. On this same floor there is also a double bedroom — ideal as a guest room or study — and a full bathroom, equipped with a shower tray with hydromassage system, providing comfort and functionality. Lower floor In the basement, there is a large garage with capacity for up to six vehicles, perfectly equipped and with multiple possibilities for use. In addition, this floor has a second separate kitchen, a spacious living room, a double bedroom and a bathroom with a shower tray. This level is designed as a multifunctional space, perfect for meetings, leisure or even as a guest apartment. One of the most notable features is its cocktail bar, ideal for celebrations, as well as ample storage space, making this level both practical and comfortable. Upper floor The upper floor houses the most private area of the property, consisting of two large double bedrooms, a bathroom with a shower tray and a terrace that surrounds the property, offering unobstructed views of the natural surroundings and the sea. From here you can access the private solarium, an exclusive corner for relaxing, sunbathing or enjoying the breathtaking sunsets over the bay of Torrevieja. Location and surroundings The property is in a privileged location, just a few minutes from Torrevieja Hospital, with all amenities within easy reach: supermarkets, pharmacies, schools, restaurants and leisure areas. Los Balcones is a highly regarded residential area due to its tranquillity, excellent transport links to the centre of Torrevieja and proximity to the beaches of Orihuela Costa and La Mata. This semi-detached villa has all the qualities of a large family home: spacious rooms, independence, versatile spaces and unique views of the sea and the city. In addition, its design allows the property to be adapted to different needs, whether for permanent or holiday use, or even as an investment. In short, this is a unique property that combines space, light and a privileged location, ready to be personalised and enjoyed in the authentic Mediterranean lifestyle in one of the most peaceful and sought-after enclaves of Torrevieja.
Español: Espectacular chalet adosado con vistas panorámicas al mar en Los Balcones, Torrevieja Le presentamos este impresionante chalet adosado situado en la prestigiosa zona de Los Balcones (Torrevieja), una de las áreas residenciales más consolidadas y exclusivas de la Costa Blanca Sur. Esta vivienda destaca por sus amplios espacios interiores y exteriores, su excelente orientación y unas vistas abiertas hacia Torrevieja y el mar Mediterráneo. Con una parcela de 280 m² y una superficie construida de aproximadamente 260 m², el inmueble combina comodidad, amplitud y un estilo de vida mediterráneo pensado para disfrutar tanto en familia como con amigos. Planta principal Nada más acceder a la vivienda, encontramos un cuidado jardín delantero con posibilidad de instalar una piscina privada, ideal para disfrutar del clima soleado característico de la zona. La entrada principal conduce a un amplio salón independiente, con grandes ventanales que aportan luminosidad y calidez al espacio. A continuación, se ubica un comedor con cocina independiente, perfectamente equipada y con salida directa a una despensa y a un patio trasero que se comunica con el jardín, creando una conexión fluida entre las zonas interiores y exteriores. En esta misma planta se dispone también de un dormitorio doble —ideal como habitación de invitados o despacho— y un cuarto de baño completo, equipado con plato de ducha con sistema de hidromasaje, que aporta confort y funcionalidad. Planta inferior En la planta sótano encontramos un garaje de grandes dimensiones, con capacidad para hasta seis vehículos, perfectamente acondicionado y con múltiples posibilidades de uso. Además, esta planta cuenta con una segunda cocina independiente, un salón espacioso, un dormitorio doble y un baño con plato de ducha. Este nivel está diseñado como un espacio multifuncional, perfecto para reuniones, zona de ocio o incluso como un apartamento de invitados. Una de las características más destacables es su barra tipo cóctel, ideal para celebraciones, así como amplios espacios de almacenaje, lo que convierte este nivel en un área tan práctica como confortable. Planta superior La planta alta alberga la zona más privada de la vivienda, compuesta por dos amplios dormitorios dobles, un cuarto de baño con plato de ducha y una terraza que rodea la propiedad, ofreciendo vistas despejadas al entorno natural y al mar. Desde aquí se accede al solárium privado, un rincón exclusivo para relajarse, tomar el sol o disfrutar de las impresionantes puestas de sol sobre la bahía de Torrevieja. Ubicación y entorno La vivienda se encuentra en una ubicación privilegiada, a escasos minutos del Hospital de Torrevieja, con todos los servicios al alcance: supermercados, farmacias, colegios, restaurantes y zonas de ocio. Los Balcones es una urbanización muy apreciada por su tranquilidad, su excelente comunicación con el centro de Torrevieja y su cercanía a las playas de Orihuela Costa y La Mata. Este chalet adosado reúne todas las cualidades de una gran residencia familiar: amplias estancias, independencia, versatilidad de espacios y unas vistas únicas al mar y a la ciudad. Además, su diseño permite adaptar la vivienda a diferentes necesidades, tanto para uso residencial permanente como vacacional o incluso como inversión. En definitiva, se trata de una propiedad singular, que combina espacio, luminosidad y ubicación privilegiada, lista para personalizar y disfrutar del auténtico estilo de vida mediterráneo en uno de los enclaves más tranquilos y valorados de Torrevieja.
Deutsch: Spektakuläre Doppelhaushälfte mit Panoramablick auf das Meer in Los Balcones, Torrevieja Wir präsentieren Ihnen diese beeindruckende Doppelhaushälfte in der prestigeträchtigen Gegend von Los Balcones (Torrevieja), einer der etabliertesten und exklusivsten Wohngegenden an der südlichen Costa Blanca. Dieses Haus zeichnet sich durch seine großzügigen Innen- und Außenbereiche, seine hervorragende Ausrichtung und den freien Blick auf Torrevieja und das Mittelmeer aus. Mit einem Grundstück von 280 m² und einer bebauten Fläche von ca. 260 m² verbindet die Immobilie Komfort, Geräumigkeit und einen mediterranen Lebensstil, der sowohl für die Familie als auch für Freunde gedacht ist. Hauptgeschoss Gleich beim Betreten des Hauses finden wir einen gepflegten Vorgarten mit der Möglichkeit, einen privaten Pool zu installieren, ideal, um das für die Gegend charakteristische sonnige Klima zu genießen. Der Haupteingang führt zu einem geräumigen, separaten Wohnzimmer mit großen Fenstern, die dem Raum Helligkeit und Wärme verleihen. Danach befindet sich ein Esszimmer mit separater, perfekt ausgestatteter Küche und direktem Zugang zu einer Speisekammer und einem Hinterhof, der mit dem Garten verbunden ist und eine fließende Verbindung zwischen Innen- und Außenbereich schafft. Auf derselben Etage befinden sich auch ein Doppelzimmer – ideal als Gästezimmer oder Büro – und ein komplettes Badezimmer, das mit einer Dusche mit Hydromassagesystem ausgestattet ist und Komfort und Funktionalität bietet. Untergeschoss Im Untergeschoss befindet sich eine große Garage mit Platz für bis zu sechs Fahrzeuge, die perfekt ausgestattet ist und vielfältige Nutzungsmöglichkeiten bietet. Darüber hinaus verfügt diese Etage über eine zweite separate Küche, ein geräumiges Wohnzimmer, ein Doppelzimmer und ein Badezimmer mit Dusche. Diese Etage ist als multifunktionaler Raum konzipiert, der sich perfekt für Besprechungen, als Freizeitbereich oder sogar als Gästeapartment eignet. Eines der herausragendsten Merkmale ist die Cocktailbar, ideal für Feiern, sowie großzügige Stauräume, die diese Etage zu einem ebenso praktischen wie komfortablen Bereich machen. Obergeschoss Das Obergeschoss beherbergt den privatesten Bereich des Hauses, bestehend aus zwei geräumigen Doppelzimmern, einem Badezimmer mit Dusche und einer Terrasse, die das Anwesen umgibt und einen freien Blick auf die natürliche Umgebung und das Meer bietet. Von hier aus gelangt man auf die private Sonnenterrasse, einen exklusiven Ort zum Entspannen, Sonnenbaden oder um die atemberaubenden Sonnenuntergänge über der Bucht von Torrevieja zu genießen. Lage und Umgebung Das Haus befindet sich in einer privilegierten Lage, nur wenige Minuten vom Krankenhaus von Torrevieja entfernt, mit allen Dienstleistungen in Reichweite: Supermärkte, Apotheken, Schulen, Restaurants und Freizeitbereiche. Los Balcones ist eine Wohnsiedlung, die wegen ihrer Ruhe, ihrer ausgezeichneten Anbindung an das Zentrum von Torrevieja und ihrer Nähe zu den Stränden von Orihuela Costa und La Mata sehr geschätzt wird. Diese Doppelhaushälfte vereint alle Eigenschaften einer großartigen Familienresidenz: geräumige Zimmer, Unabhängigkeit, vielseitige Räume und einen einzigartigen Blick auf das Meer und die Stadt. Darüber hinaus ermöglicht ihr Design die Anpassung des Hauses an unterschiedliche Bedürfnisse, sowohl für den dauerhaften Wohngebrauch als auch für den Urlaub oder sogar als Investition. Kurz gesagt, es handelt sich um eine einzigartige Immobilie, die Geräumigkeit, Helligkeit und eine privilegierte Lage vereint und bereit ist, individuell gestaltet zu werden, um den authentischen mediterranen Lebensstil in einer der ruhigsten und beliebtesten Enklaven von Torrevieja zu genießen.
Français: Spectaculaire villa mitoyenne avec vue panoramique sur la mer à Los Balcones, Torrevieja Nous vous présentons cette impressionnante villa mitoyenne située dans le prestigieux quartier de Los Balcones (Torrevieja), l'un des quartiers résidentiels les plus consolidés et les plus exclusifs de la Costa Blanca Sud. Cette maison se distingue par ses grands espaces intérieurs et extérieurs, son excellente orientation et ses vues dégagées sur Torrevieja et la mer Méditerranée. Avec un terrain de 280 m² et une surface construite d'environ 260 m², la propriété allie confort, espace et style de vie méditerranéen, conçu pour être apprécié en famille ou entre amis. Étage principal Dès l'entrée de la maison, on trouve un jardin avant bien entretenu avec la possibilité d'installer une piscine privée, idéale pour profiter du climat ensoleillé caractéristique de la région. L'entrée principale mène à un grand salon indépendant, avec de grandes baies vitrées qui apportent luminosité et chaleur à l'espace. Vient ensuite une salle à manger avec une cuisine indépendante, parfaitement équipée et donnant directement sur un cellier et une cour arrière qui communique avec le jardin, créant ainsi une connexion fluide entre les espaces intérieurs et extérieurs. Au même étage, vous trouverez également une chambre double, idéale comme chambre d'amis ou bureau, et une salle de bain complète, équipée d'une douche avec système d'hydromassage, qui apporte confort et fonctionnalité. Étage inférieur Au sous-sol, nous trouvons un grand garage pouvant accueillir jusqu'à six véhicules, parfaitement aménagé et offrant de multiples possibilités d'utilisation. De plus, cet étage dispose d'une deuxième cuisine indépendante, d'un salon spacieux, d'une chambre double et d'une salle de bains avec douche. Ce niveau est conçu comme un espace multifonctionnel, parfait pour les réunions, les loisirs ou même comme appartement d'amis. L'une de ses caractéristiques les plus remarquables est son bar, idéal pour les réceptions, ainsi que ses vastes espaces de rangement, qui font de cet étage un espace aussi pratique que confortable. Étage supérieur L'étage supérieur abrite la partie la plus privée de la maison, composée de deux grandes chambres doubles, d'une salle de bains avec douche et d'une terrasse qui entoure la propriété, offrant une vue imprenable sur la nature environnante et la mer. De là, vous accédez au solarium privé, un coin exclusif pour vous détendre, prendre le soleil ou profiter des couchers de soleil impressionnants sur la baie de Torrevieja. Emplacement et environnement La maison bénéficie d'un emplacement privilégié, à quelques minutes de l'hôpital de Torrevieja, avec tous les services à portée de main : supermarchés, pharmacies, écoles, restaurants et zones de loisirs. Los Balcones est un lotissement très apprécié pour sa tranquillité, son excellente communication avec le centre de Torrevieja et sa proximité avec les plages d'Orihuela Costa et La Mata. Cette maison mitoyenne réunit toutes les qualités d'une grande résidence familiale : des pièces spacieuses, de l'indépendance, des espaces polyvalents et une vue unique sur la mer et la ville. De plus, sa conception permet d'adapter la maison à différents besoins, tant pour un usage résidentiel permanent que pour des vacances ou même comme investissement. En définitive, il s'agit d'une propriété unique, qui combine espace, luminosité et emplacement privilégié, prête à être personnalisée et à profiter du véritable style de vie méditerranéen dans l'un des endroits les plus calmes et les plus prisés de Torrevieja.
Русский: Великолепный таунхаус с панорамным видом на море в Лос-Балконес, Торревьеха Представляем вам этот впечатляющий таунхаус, расположенный в престижном районе Лос-Балконес (Торревьеха), одном из самых устоявшихся и эксклюзивных жилых районов южного побережья Коста-Бланка. Этот дом отличается просторными внутренними и внешними помещениями, отличной ориентацией и открытым видом на Торревьеху и Средиземное море. С участком площадью 280 м² и застроенной площадью около 260 м², недвижимость сочетает в себе комфорт, простор и средиземноморский стиль жизни, созданный для того, чтобы наслаждаться как с семьей, так и с друзьями. Основной этаж Сразу же после входа в дом мы видим ухоженный передний сад с возможностью установки частного бассейна, идеально подходящего для наслаждения солнечным климатом, характерным для этого района
Photos
Contact

Let's Live Abroad!
Tel: 0044 7718899777
Email: garry [at] letsliveabroad.com
Listing: https://property-partnership.com/property-search/property.cfm?id=305116
Property reference: 305116
Printed from property-partnership.com on 22 October 2026. Details are provided by the listing agent and should be checked before any purchase decision.